
A bathroom renovation often comes down to a few inches, a well-planned budget, and choices that will remain enjoyable to live with for years. Between an alcove shower and a walk-in shower, the best option is not necessarily the most spectacular in photos: it is the one that truly suits the room, your needs, and your installation project.
An alcove shower is a reliable, practical option that is easy to keep within budget. A walk-in shower appeals with its level access and contemporary look. Both solutions can deliver an elegant, durable result, provided you choose the right dimensions, a reliable base, a suitable door, and careful installation.
Alcove or walk-in shower: the essential difference
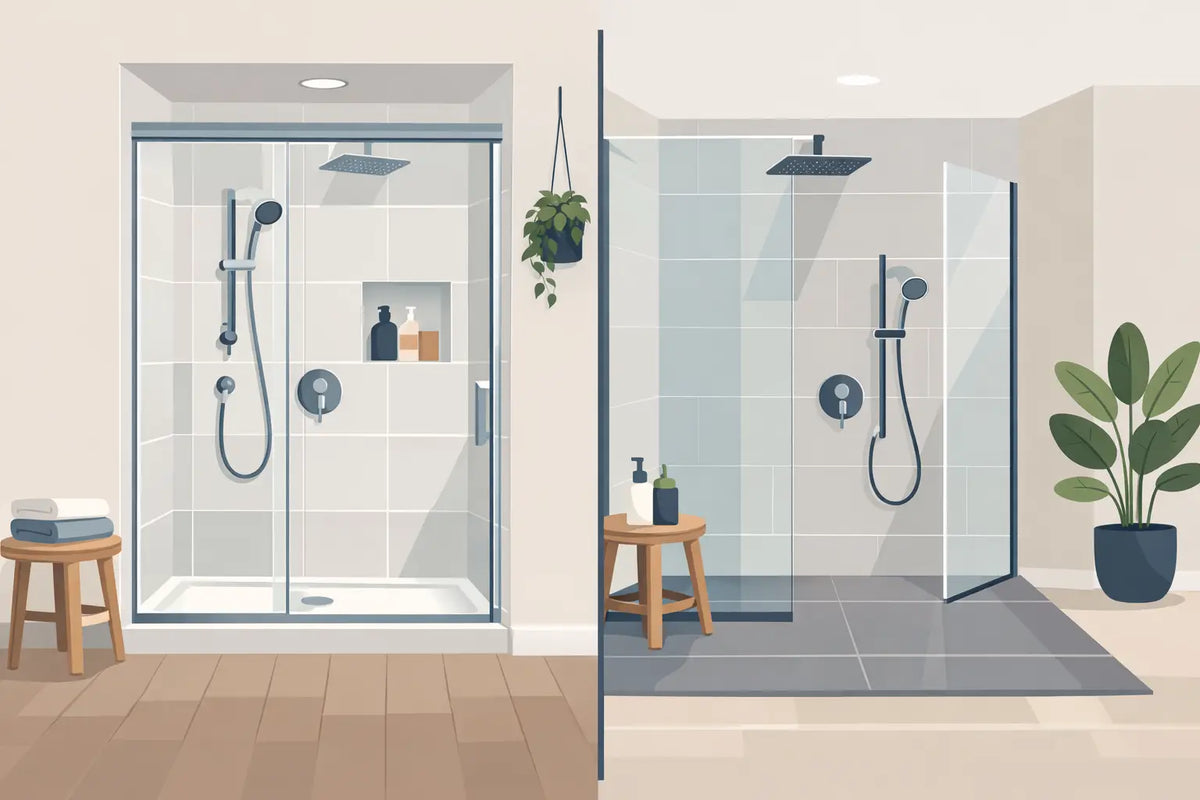
An alcove shower is installed between three existing or newly built walls. Only the open side receives a shower door or fixed panel. This configuration makes efficient use of space and reduces the number of glass panels required. It works equally well in a compact bathroom or a family bathroom, with common sizes such as 32 x 48, 36 x 48, or 36 x 60 inches.
A walk-in shower primarily refers to an open or nearly open shower with access and no pronounced threshold. Its floor can be fully tiled with a slope toward the drain or rest on an extra-low base. A fixed glass panel often replaces the door. The result feels more spacious, lighter, and very current, especially in a minimalist bathroom.
The distinction matters: a shower with a slim base and fixed panel can capture the look of a walk-in shower without requiring a fully tiled floor. This is often an excellent compromise for achieving a streamlined style while simplifying certain aspects of the installation.
Choose according to your bathroom layout
In a small bathroom, an alcove shower is generally the easiest to integrate. The three walls naturally frame the shower area, which limits splashing and makes it easier to choose a sliding door. It does not intrude into the walkway, unlike a pivot door, which requires clearance in front of the shower.
A walk-in shower can also work in a small space, but it requires more careful planning. A panel that is too short lets water escape, while one that is too long can make the entrance less comfortable. The position of the shower column, the width of the opening, and the drain location must be coordinated from the design stage.
In a large bathroom, both options have a stronger presence. A spacious alcove with a glass door and black or chrome fixtures creates a clean, structured look. A walk-in shower offers more freedom: a large fixed panel, integrated wall niche, shower bench, continuous tile, and linear drain. It then becomes an architectural feature in its own right.
Before making your choice, measure the available width, actual depth, ceiling height, and door clearances. Also check the plumbing layout. Moving a drain or modifying the floor structure can turn an affordable project into a more expensive renovation.
Budget: what affects the actual cost
The idea that an alcove shower always costs less is often true, but not automatically. A standard shower base, finished walls, and sliding door make for an efficient, manageable solution. Installation is generally faster, especially when the plumbing remains in its original location.
The cost of a walk-in shower depends largely on its floor. A tiled shower requires flawless waterproofing, an accurate slope, and careful drain management. These steps take time and specialized expertise. The price also increases with the choice of tile, custom glass panel, linear drain, and integrated finishes.
An extra-low base helps reduce this difference. It retains a low entry and modern lines while offering a solution manufactured to specified dimensions and designed for water drainage. For many residential projects, it provides the right balance of style, budget control, and peace of mind.
Do not choose based only on the price of the base or door. Consider the complete project: floor preparation, waterproofing membrane, walls, glass, fixtures, labour, and any plumbing modifications. A detailed quote helps avoid surprises and allows you to compare genuinely equivalent solutions.
Installation and waterproofing: the point not to overlook
In a shower, even the most beautiful glass will never compensate for inadequate waterproofing. This is especially true for walk-in showers because water moves across a more open surface. The slope must direct water toward the drain without creating areas where it can pool. The joints between the floor, walls, niche, and plumbing must be protected with materials designed for wet areas.
An alcove shower provides a more enclosed structure and is often more forgiving when it comes to splashing. A quality prefabricated base, properly installed and well supported, simplifies slope management. This does not eliminate the need for careful work around the walls and connections, but the configuration is generally more straightforward for a standard renovation.
If you live in a condo or are renovating on an upper floor, get advice before choosing a tiled, level-entry shower. The thickness required for the drain and slope may require modifying the subfloor. In some cases, a slim base is more realistic and delivers a very similar visual result.
For a durable installation, choose moisture-resistant materials, a door with sturdy hardware, and reliable fixtures. Internal components, such as the mixer cartridge, matter just as much as the visible finish. A clear warranty on these components is an important consideration when making your choice.
Everyday comfort and maintenance
The walk-in shower scores highly for accessibility. Its step-free entry, or very low threshold, makes movement easier and is well suited to a home designed to last. It is also comfortable when you want a more open shower area with a rain shower and hand shower.
Its main consideration is splash management. A very open shower can cool down more quickly and leave more water on the surrounding floor if the panel is not properly sized. A door or discreet glass return can improve comfort without weighing down the design.
An alcove shower retains heat better and contains water more effectively. It is particularly suitable for families, children, or people who prefer a clearly enclosed space. With a well-designed sliding door, it remains easy to use even when the room is narrow.
In terms of maintenance, clear glass requires regular care in both cases. Using a squeegee after showering reduces limescale marks and keeps the panels looking bright. In a tiled shower, grout adds another surface to maintain. Large-format walls, a properly sloped niche, and a smooth base reduce corners and make cleaning easier.
Which style suits which project?
Choose an alcove shower if you are looking for a structured, efficient, and easy-to-plan solution. It is ideal for optimizing an existing bathroom, controlling installation costs, and achieving complete enclosure with an elegant glass door. Current finishes make it possible to create a very contemporary look: white or black base, clear glass, matte black or polished chrome profiles, and stone- or marble-look walls.
Choose a walk-in shower if your priority is visual openness, low access, and an upscale atmosphere. It is especially well suited to a more extensive renovation, when it is possible to properly prepare the floor and coordinate the tile, drain, glass, and fixtures. It is particularly appropriate for primary bathrooms where comfort and design are central to the project.
There is also a highly relevant middle ground: an alcove shower equipped with an extra-low base and a large door or minimalist glass panel. You get a practical shower that contains water better than a fully open space, with a light, contemporary appearance.
At Salle de bain Voda, the advantage is being able to bring together the essential components of the project - base, door, walls, shower column, fixtures, and niche - to create a cohesive setup in both dimensions and finish. Take the time to coordinate these elements before purchasing: a well-designed shower is about more than style; it makes every morning easier and every renovation more durable.
